Client:
Harborlight Homes
Location:
Rowley, MA
Size:
Building A: 3,556 SF; Building B: 5,790 SF; Building C: 23,400 SF; Building D: 5,579 SF
Project Type:
New Construction
Services:
Preconstruction, Construction Management
Architect:
SV Design

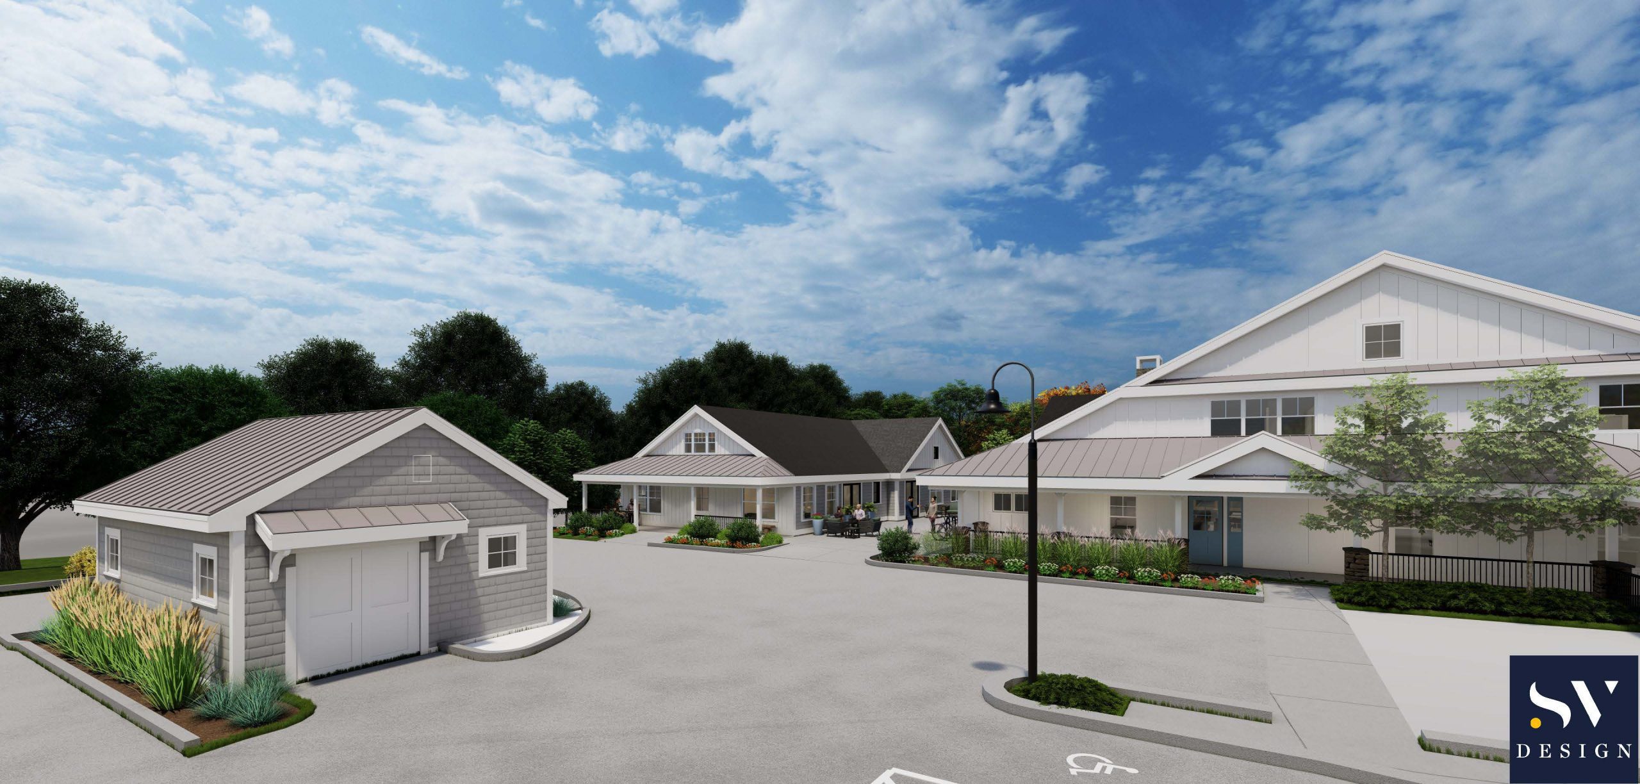
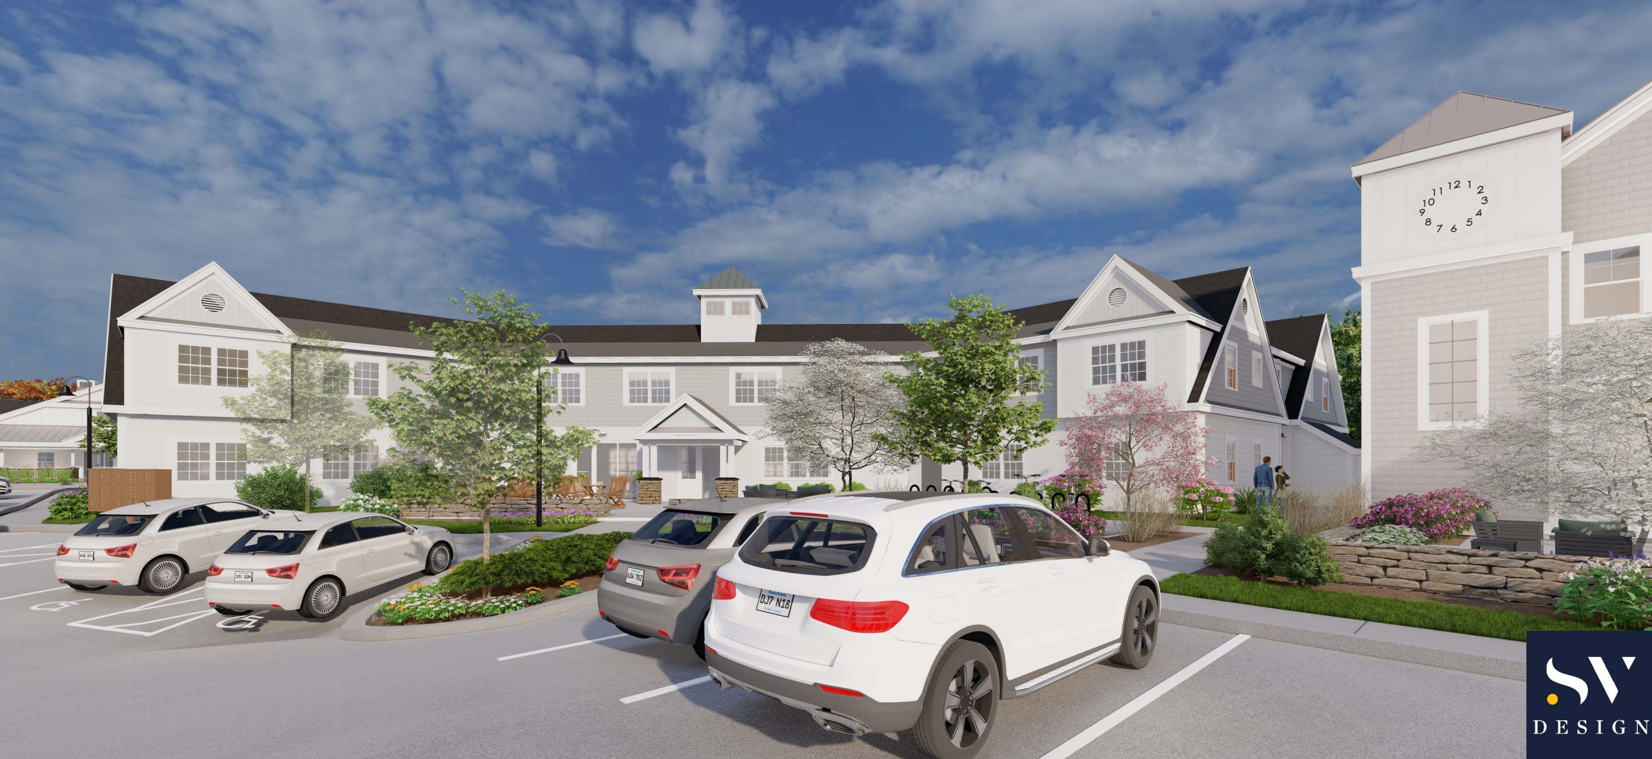
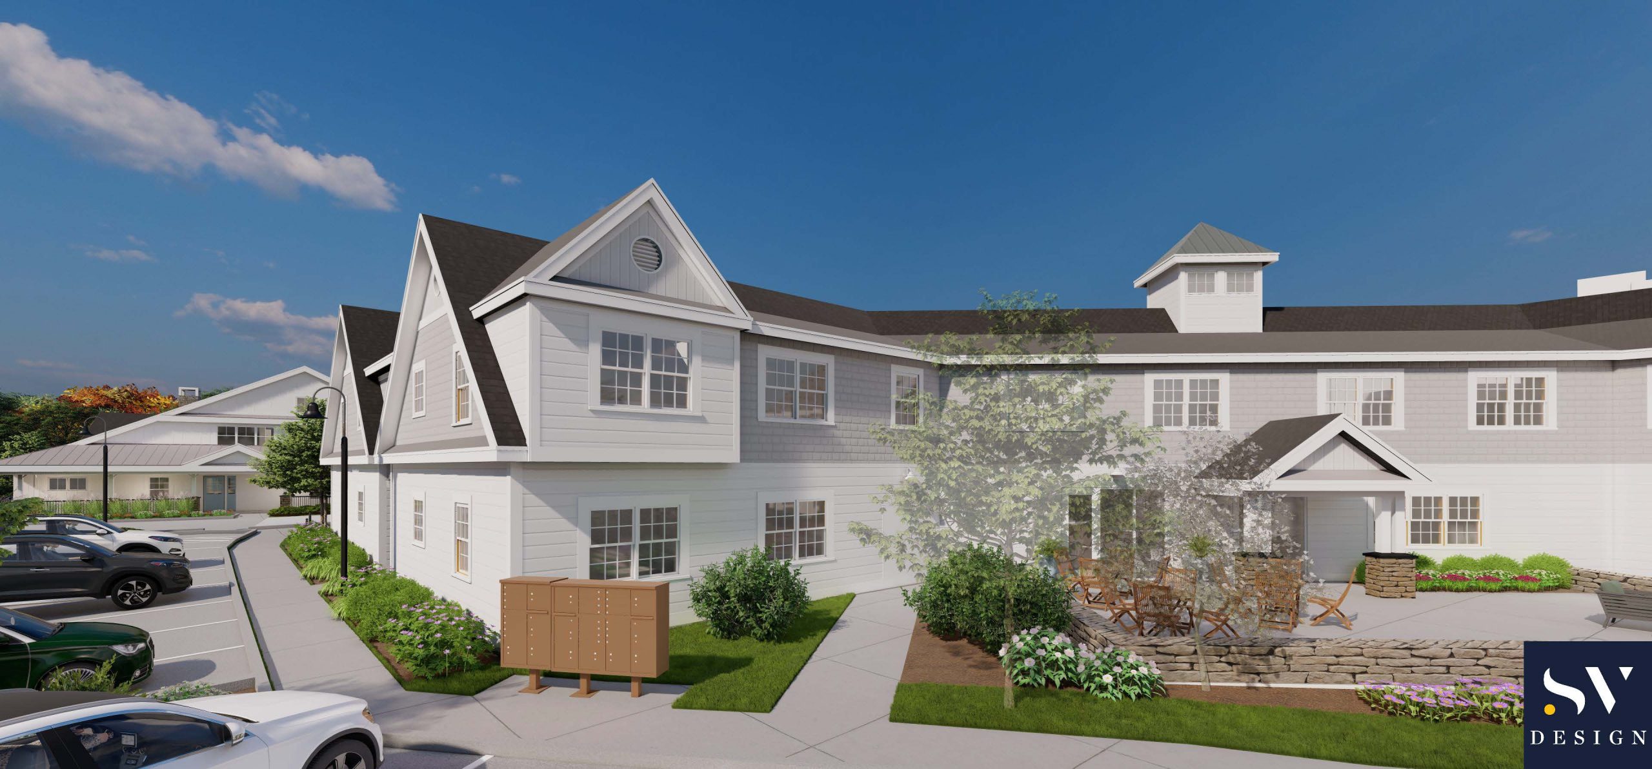
Windward Crossing is a new integrated housing community being developed for Harborlight Homes. The project will provide a diverse mix of housing and community-focused amenities, including affordable supportive senior housing, group home residences for individuals with Autism Spectrum Disorder (ASD), private ownership condominiums, and a dedicated community center.

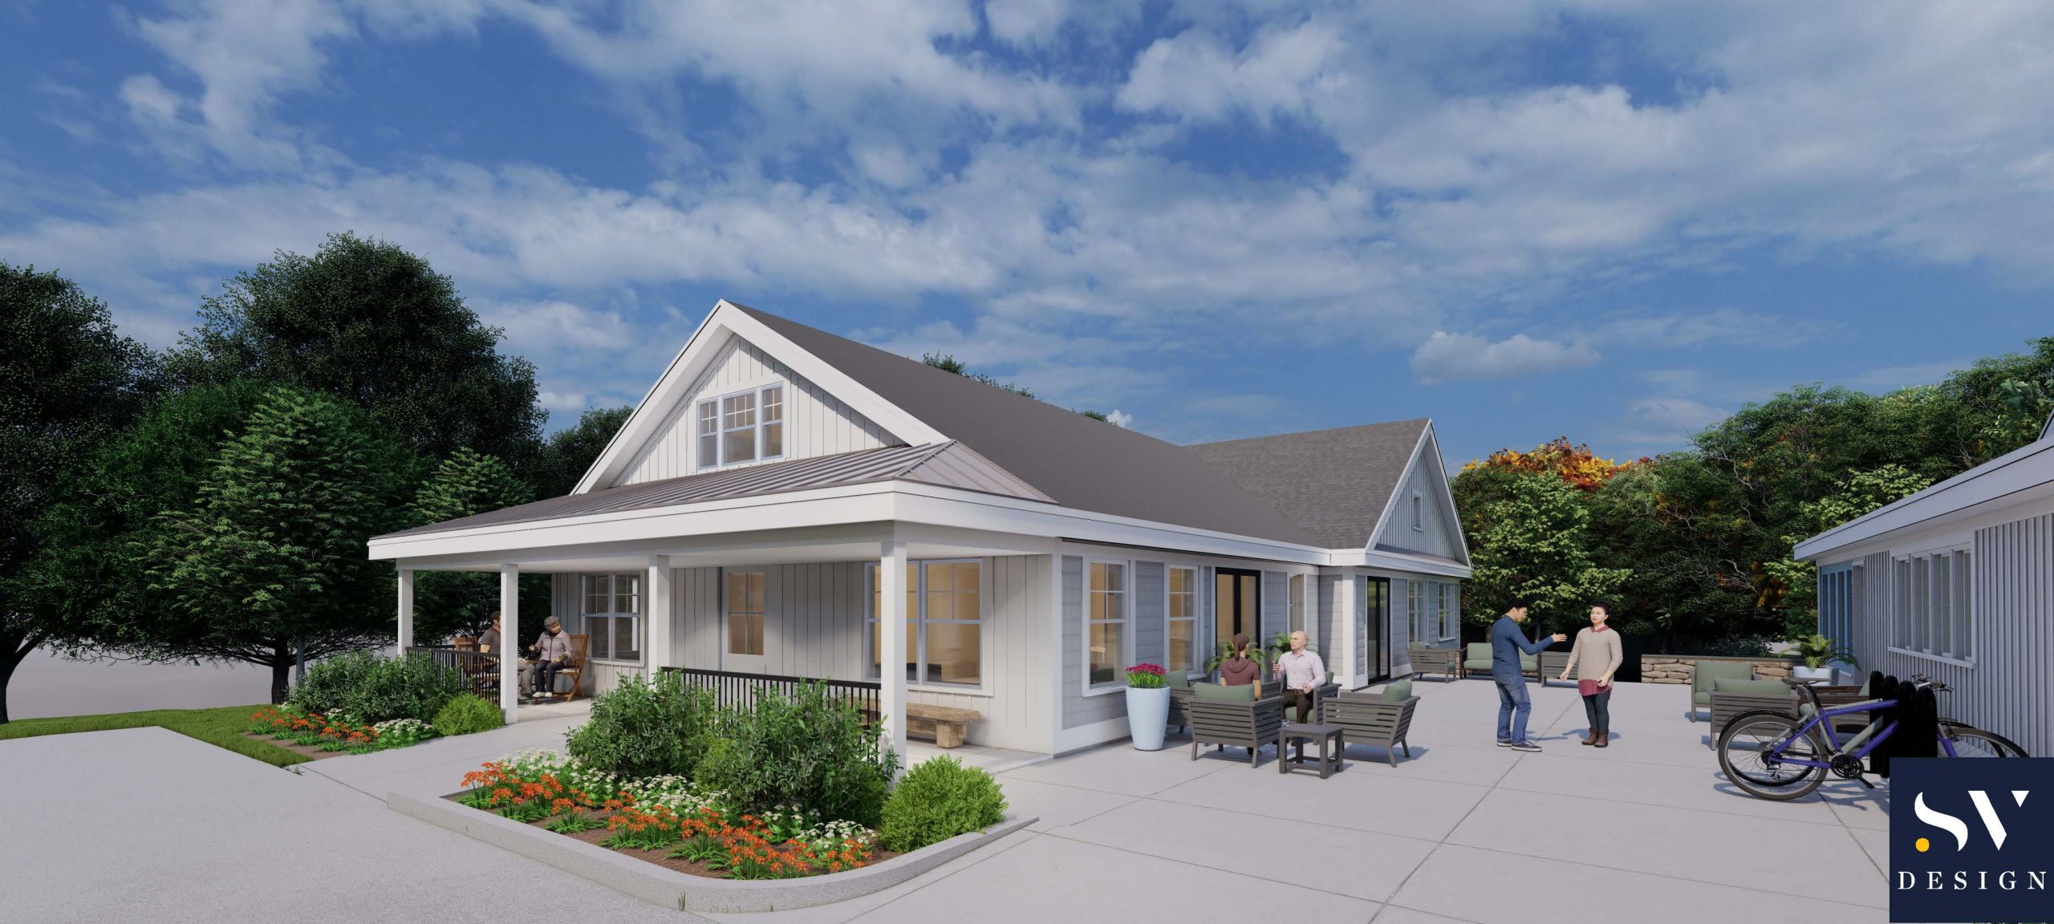
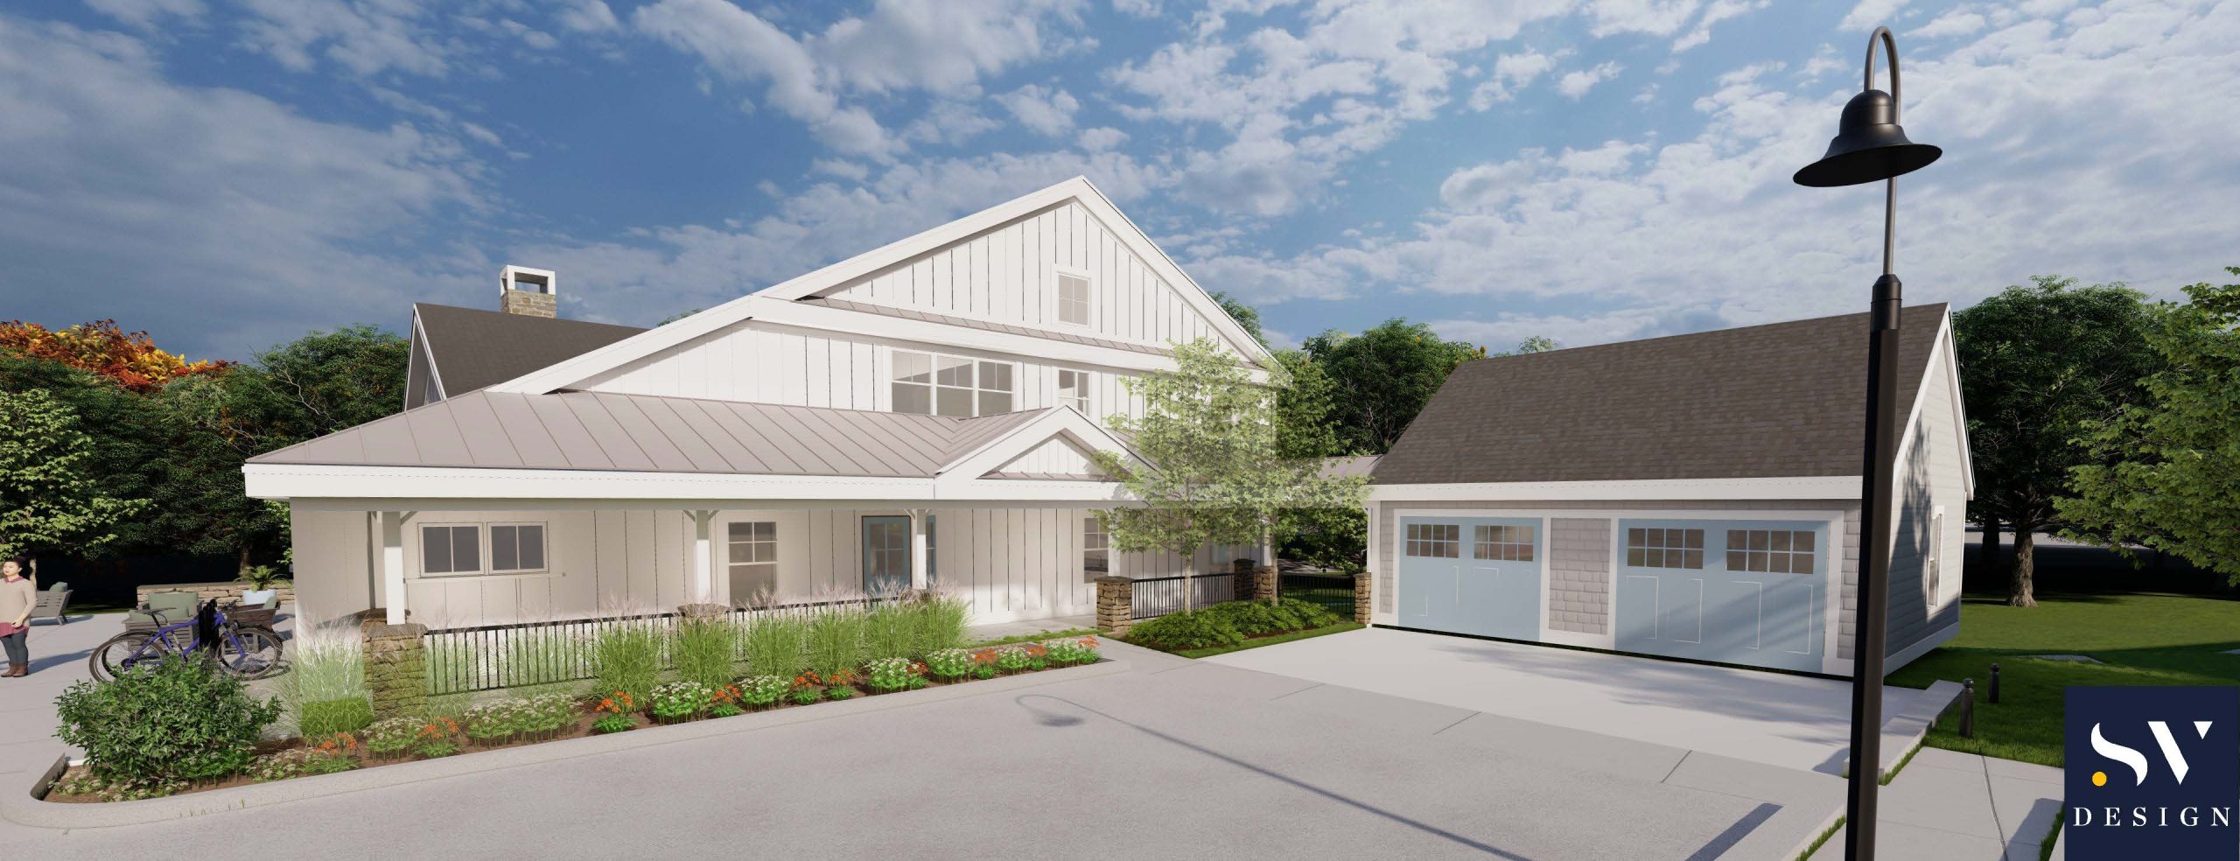
The development consists of four distinct buildings progressing concurrently across the site. The complex nature of the multi-building project requires careful coordination, proactive sequencing, and close collaboration among project team members and trade partners to maintain schedule and efficiency. Building A is a single-story, five-bedroom group residence with shared community space. Building B is a two-story private residence with an attached two-car garage. Building C, the largest structure on the site, is a 20-unit supportive housing building featuring shared community amenities. Building D will serve as the community hub, providing a kitchen, office space, and flexible meeting areas to support residents and programming.

As construction advances, Windward Crossing is poised to create an inclusive, connected community that supports residents with a range of housing needs while fostering opportunities for engagement, independence, and belonging.
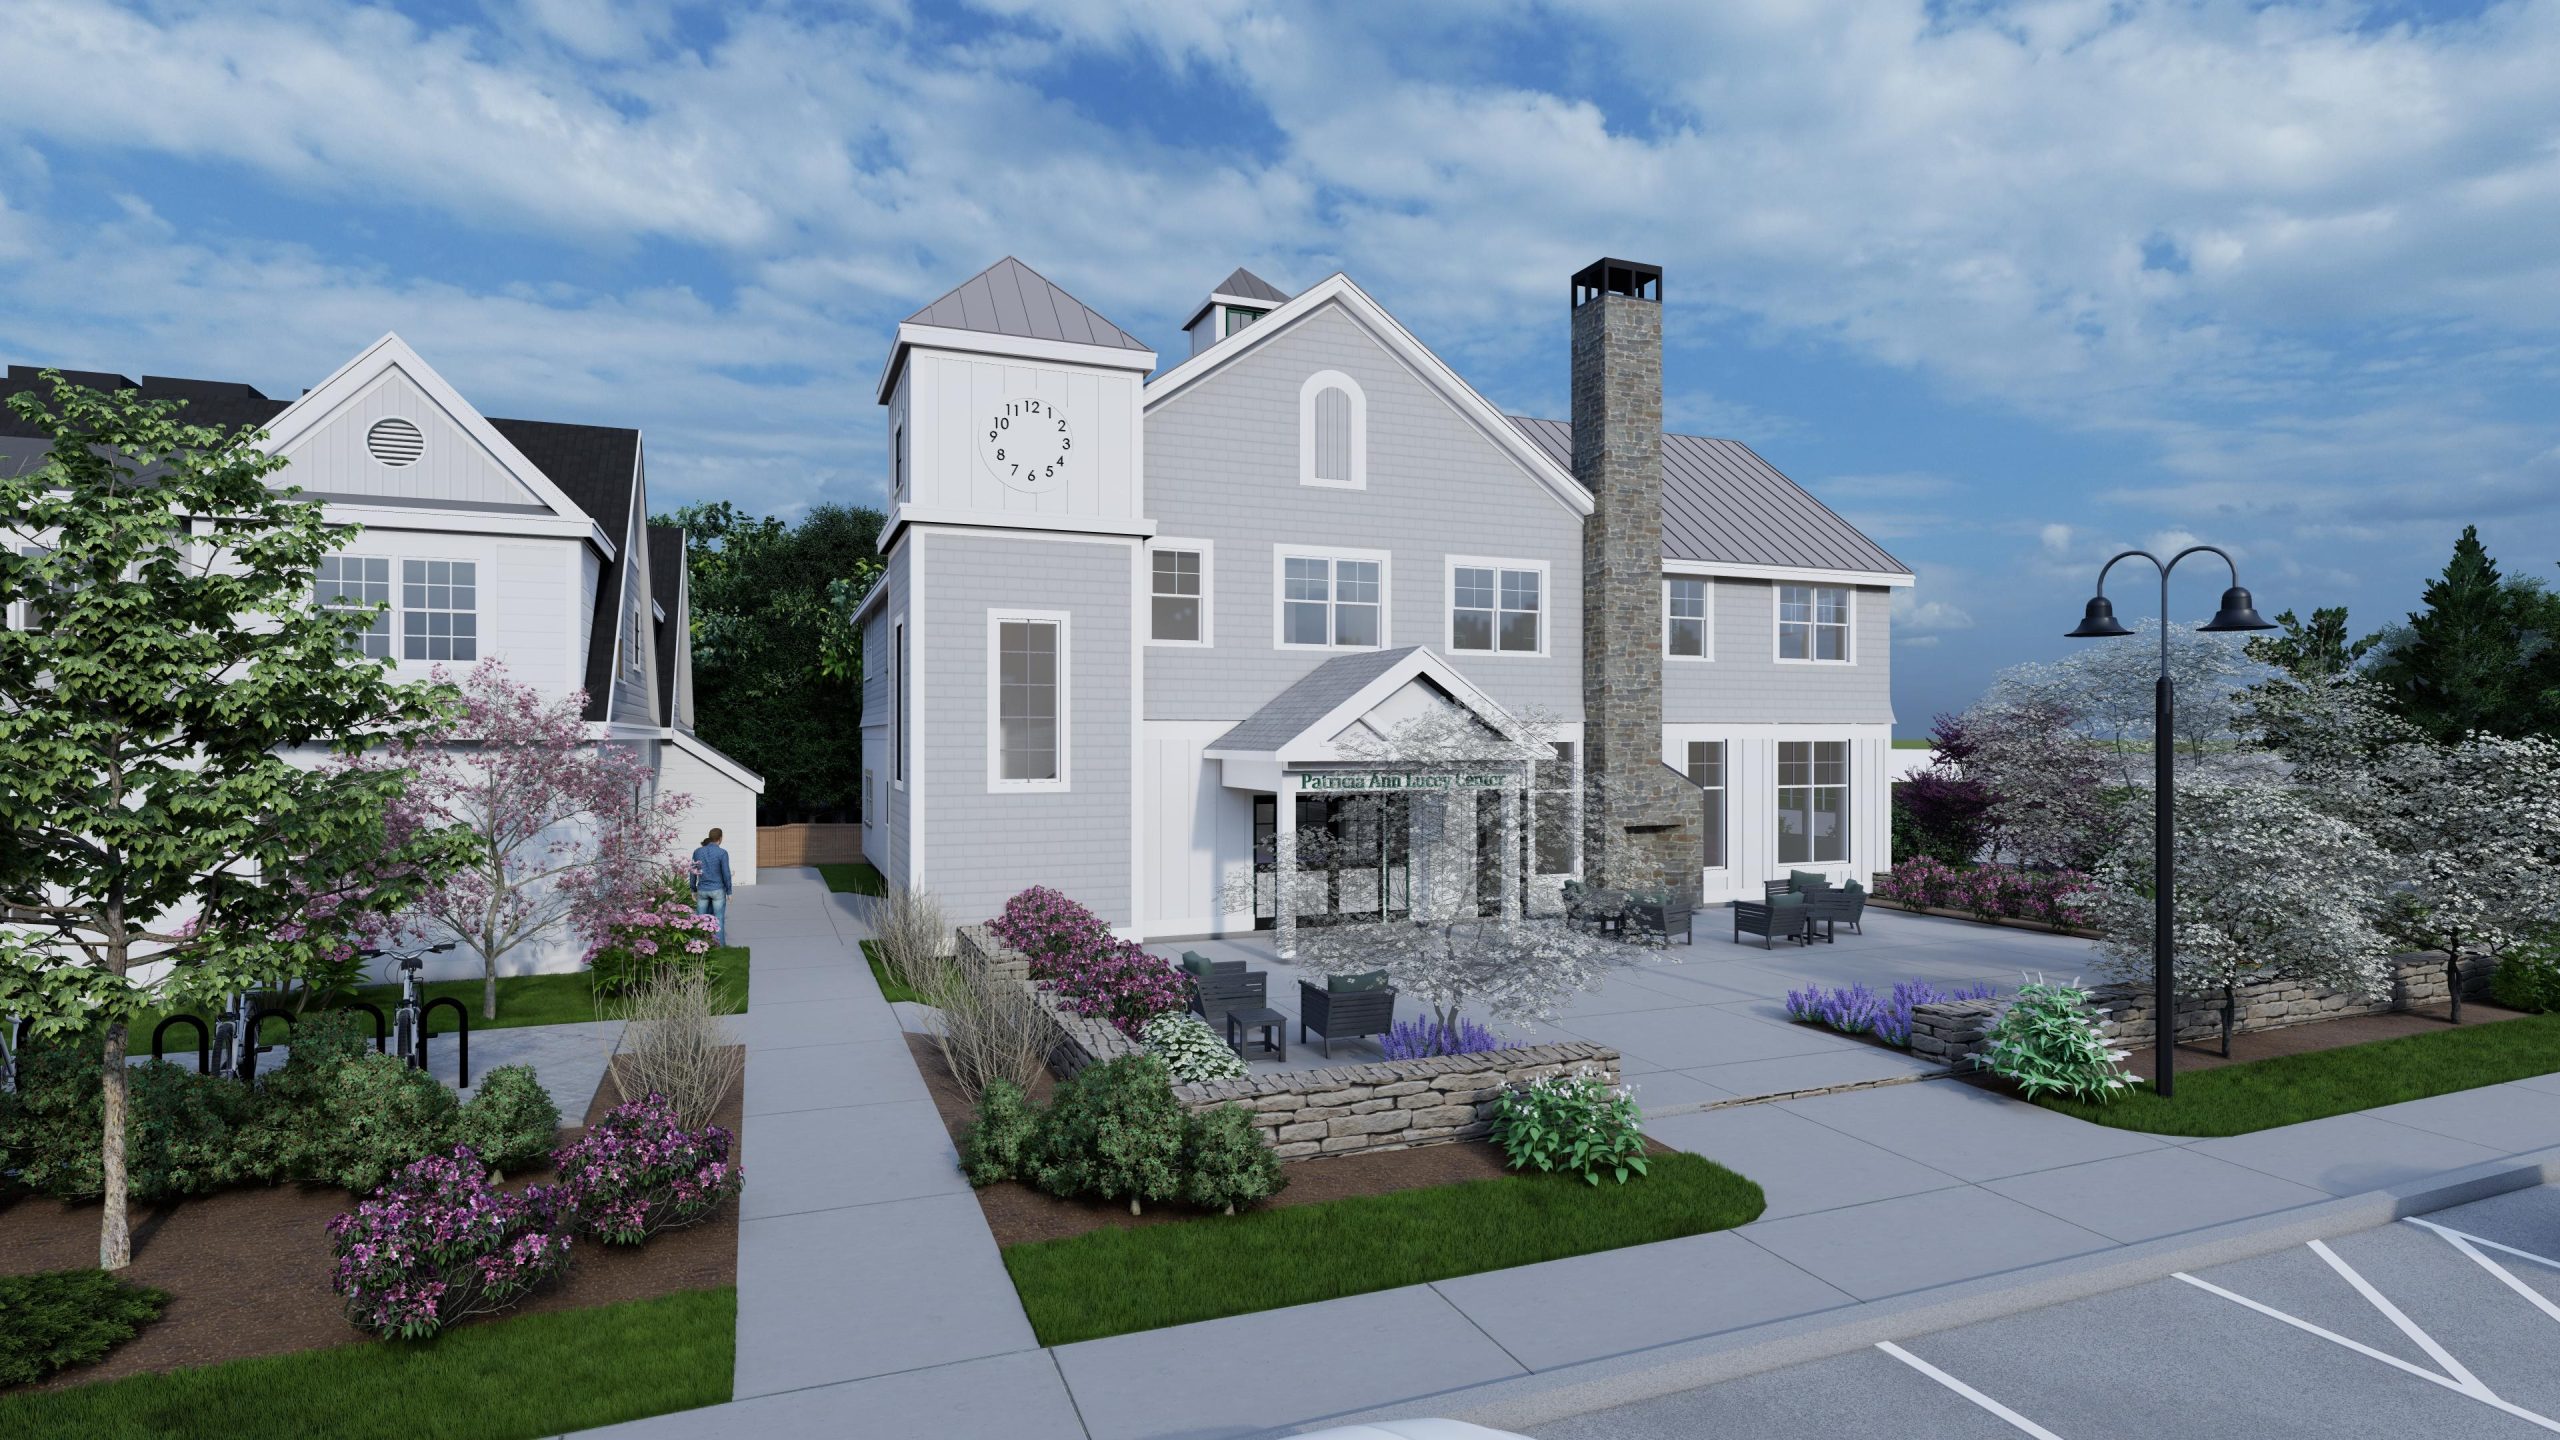
Windward Crossing is a new integrated housing community being developed for Harborlight Homes. The project will provide a diverse mix of housing and community-focused amenities, including affordable supportive senior housing, group home residences for individuals with Autism Spectrum Disorder (ASD), private ownership condominiums, and a dedicated community center.

The development consists of four distinct buildings progressing concurrently across the site. The complex nature of the multi-building project requires careful coordination, proactive sequencing, and close collaboration among project team members and trade partners to maintain schedule and efficiency. Building A is a single-story, five-bedroom group residence with shared community space. Building B is a two-story private residence with an attached two-car garage. Building C, the largest structure on the site, is a 20-unit supportive housing building featuring shared community amenities. Building D will serve as the community hub, providing a kitchen, office space, and flexible meeting areas to support residents and programming.

As construction advances, Windward Crossing is poised to create an inclusive, connected community that supports residents with a range of housing needs while fostering opportunities for engagement, independence, and belonging.
WORK WITH US 

Highly collaborative, talented, and passionate employees and trade partners are essential to our success. With projects spanning multiple market sectors, Windover offers diverse career opportunities both in the office and in the field.